Maps
Floor maps of the Utah Valley Convention Center for SAINTCON 26. Each floor shows the layout for what is happening now.
Floor 1
The Expo Hall with communities, contests, and sponsors. Registration is in the east hallway and the SAINTCON Store is in the south lobby.
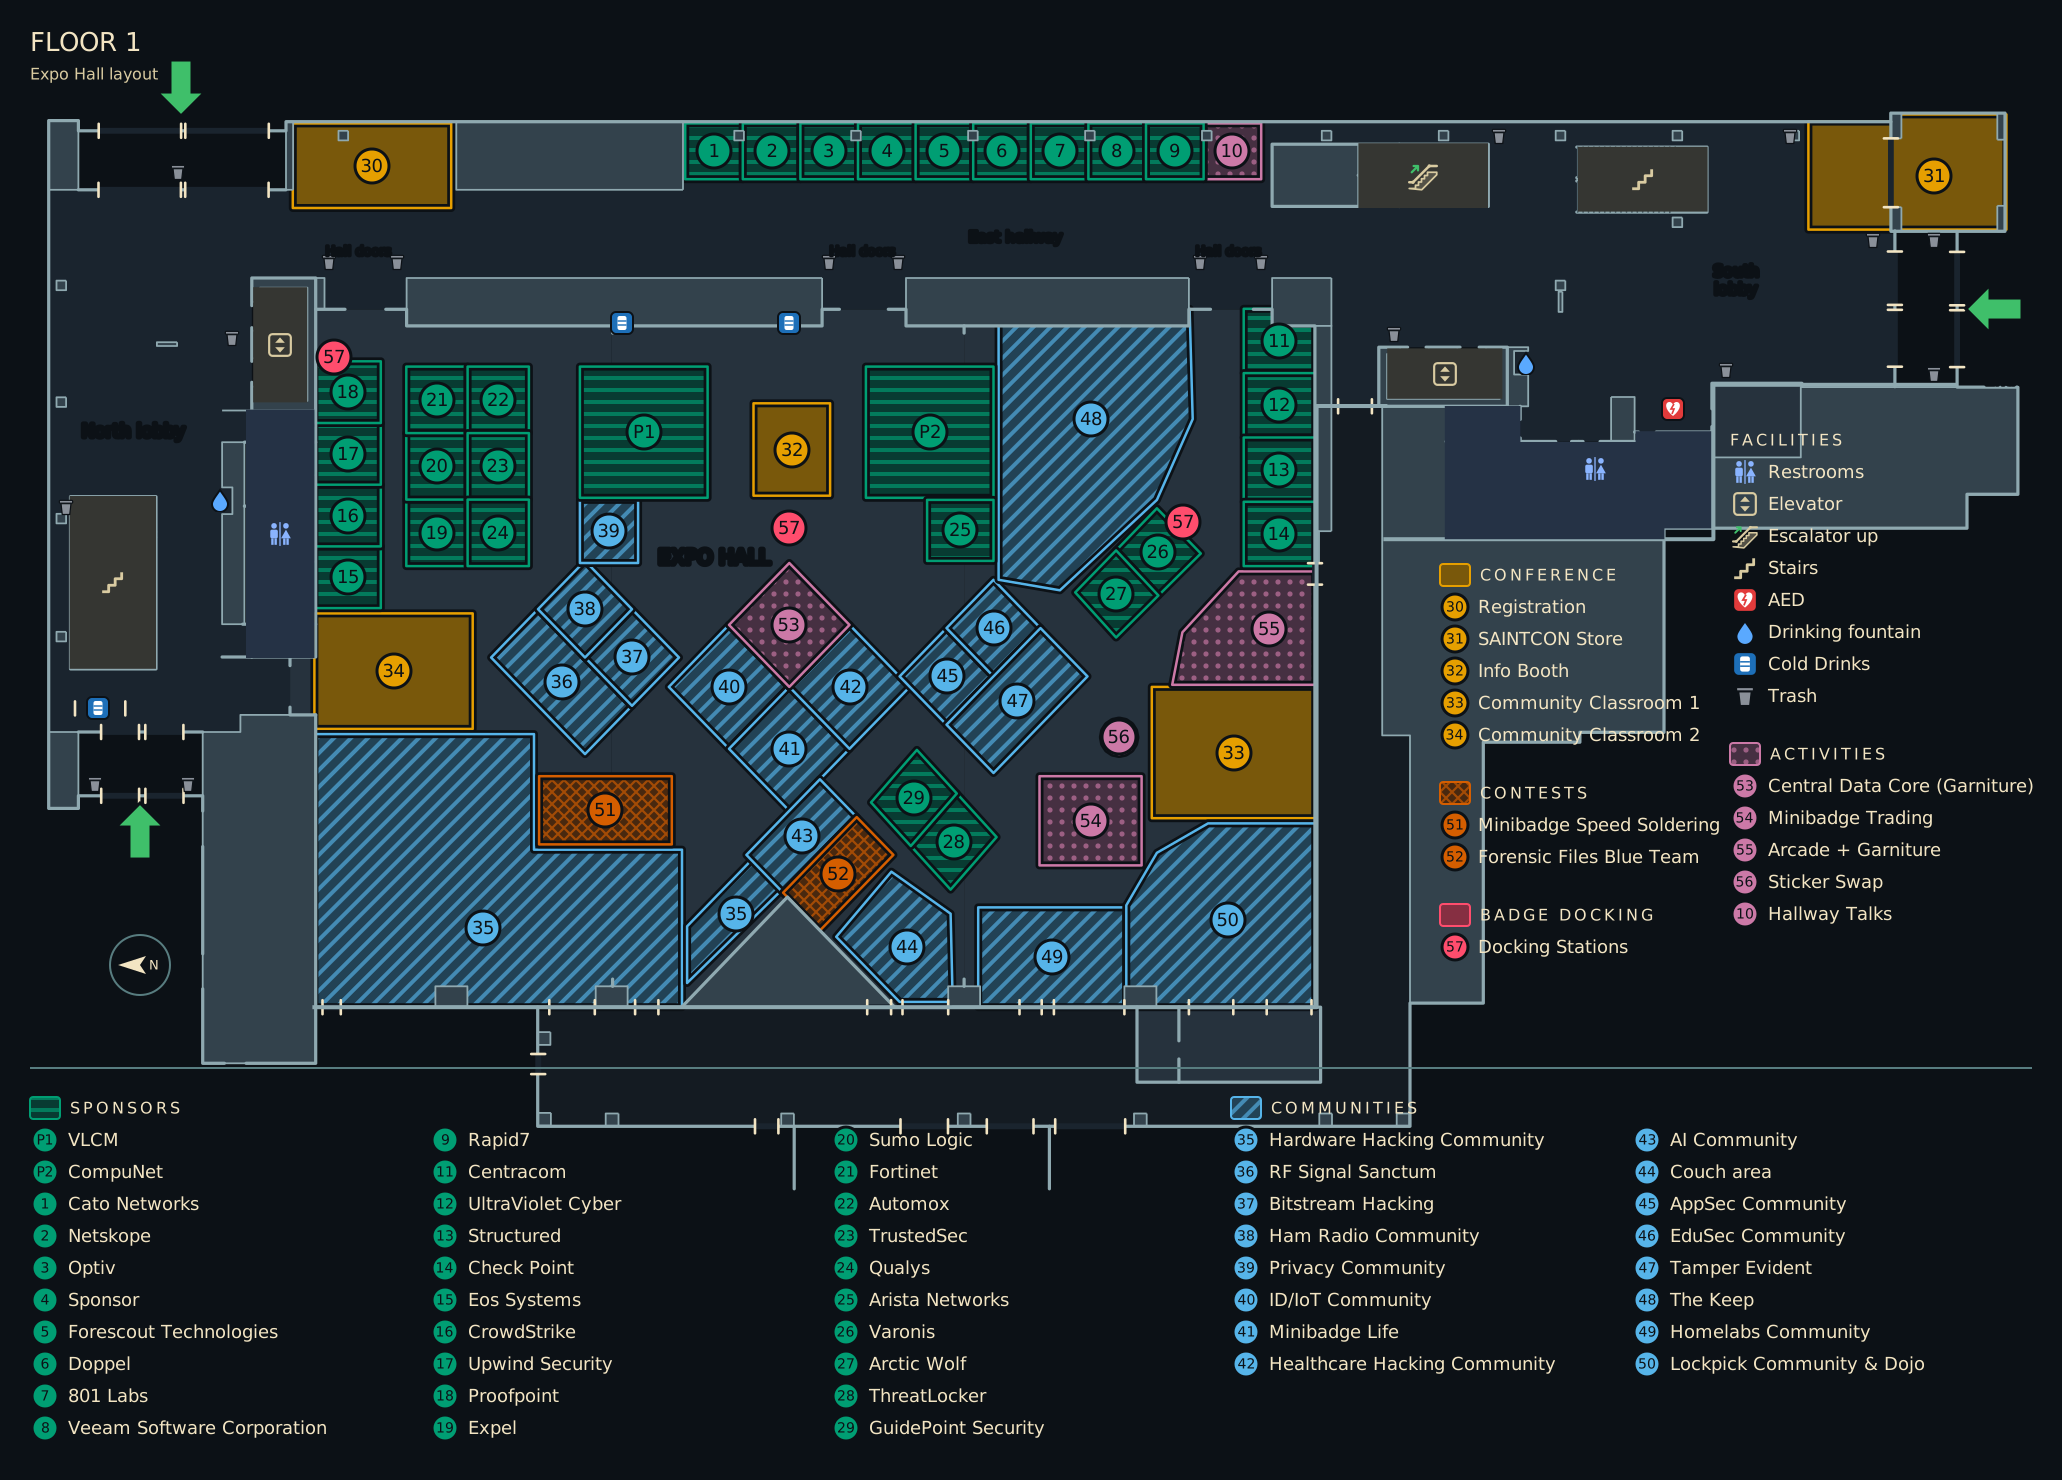
Tap the map to open it full size. Print version
Floor 2
Ballrooms A, B, and C hold Main Tracks 1 to 3. The air walls open for Opening Ceremonies, the keynotes, and Closing Ceremonies.
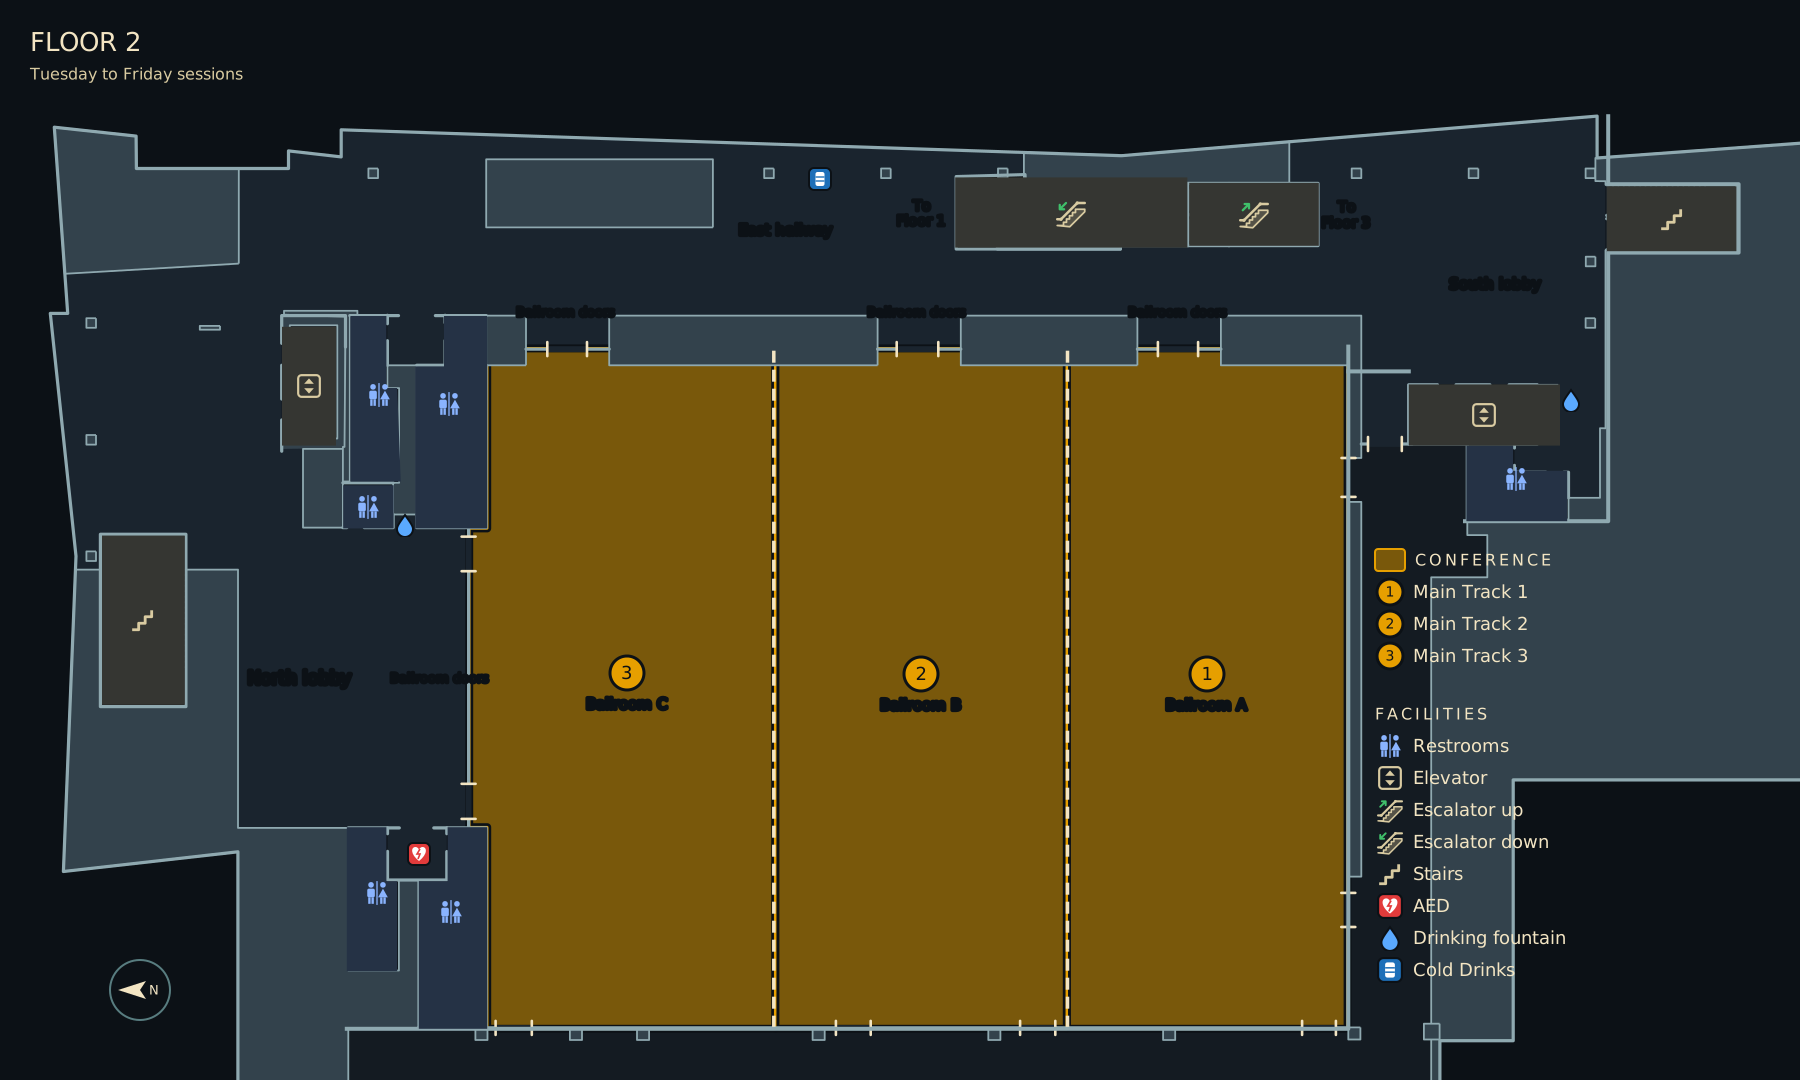
Tap the map to open it full size. Print version
Floor 3
Chillout, contests, and communities in Cascade A to D, Cascade E, Beat the Breach, the Creek rooms, the Board Room, and Timpanogos Terrace.
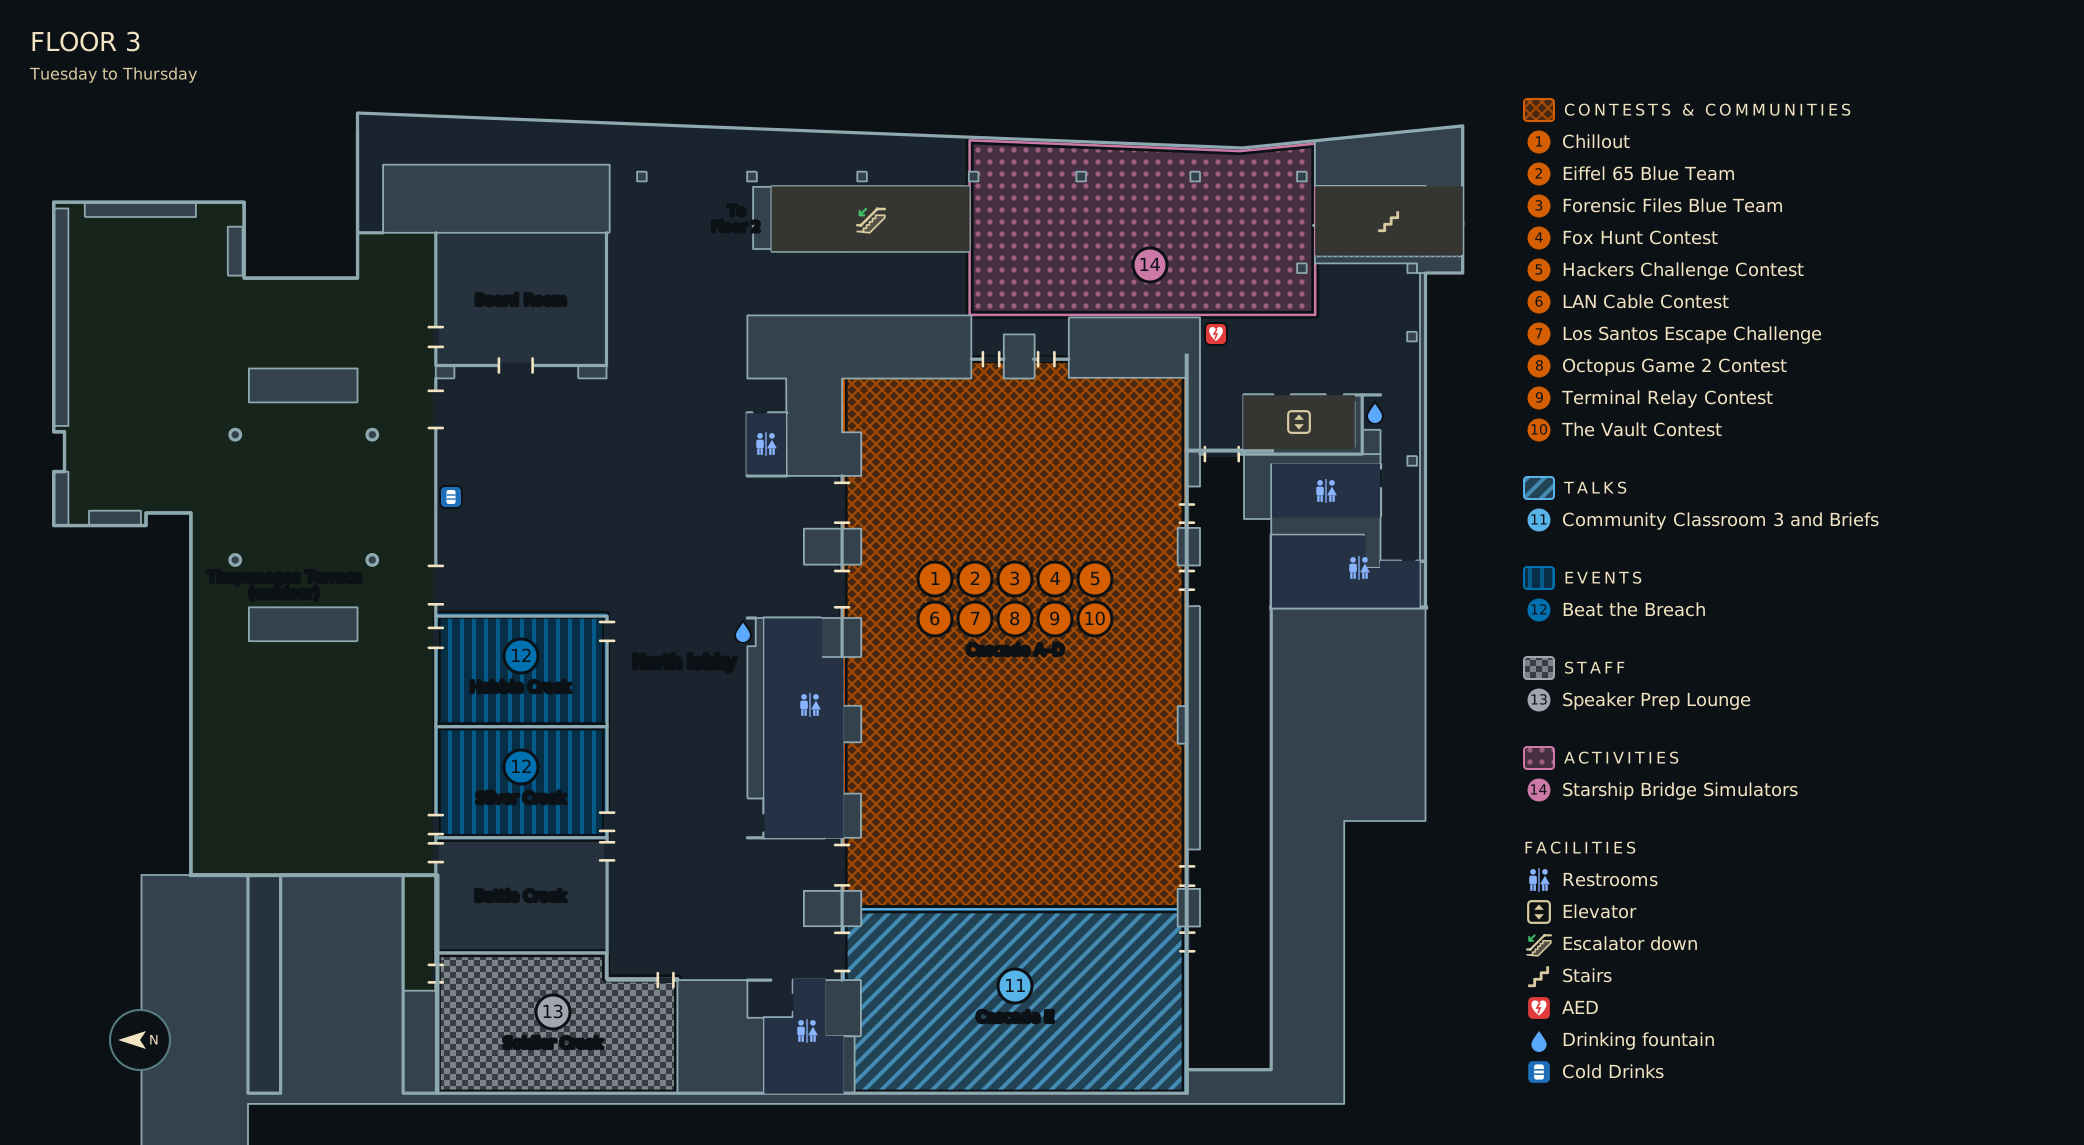
Tap the map to open it full size. Print version